




When we think about what heats a home, our minds often jump straight to boilers, heat pumps or insulation. But there’s another important source of heat that the Home Energy Model (HEM) carefully accounts for: the sun.
Within the Home Energy Model (HEM), solar gains and shading are a key part of the calculation because sunlight entering a property can significantly reduce heating demand or, during warmer periods, increase the risk of overheating. To produce realistic energy assessments, HEM doesn’t just calculate how much sunlight reaches a building – it also accounts for how surrounding objects and building features create shade.
Let’s take a closer look at how this works.
What are solar gains?
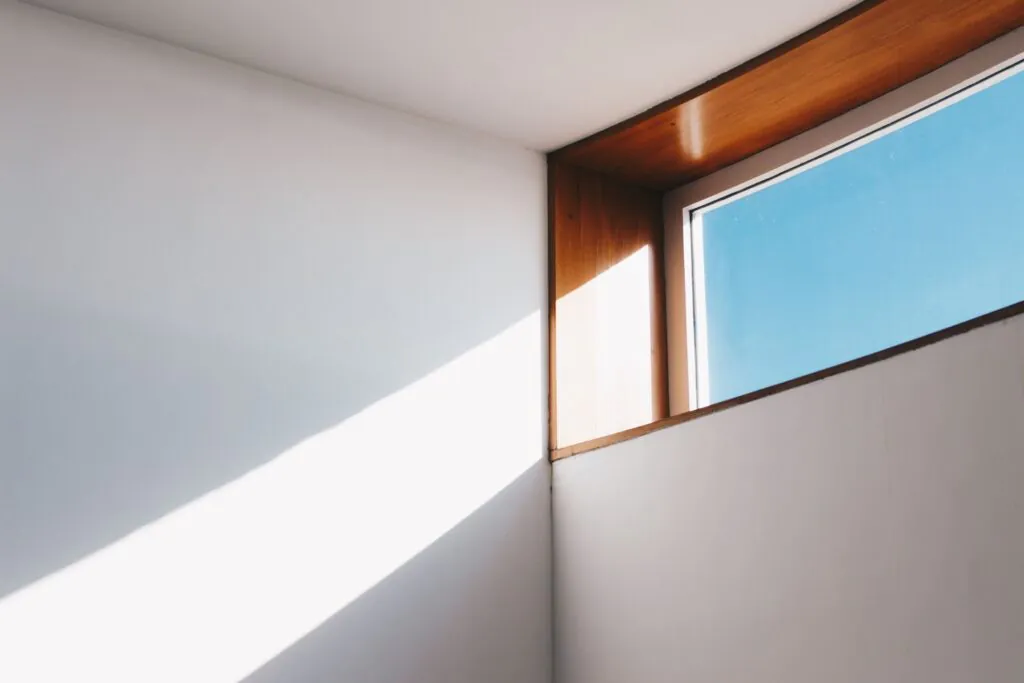
Solar gains are the heat a building receives from solar radiation.
The Home Energy Model first calculates the amount of direct and diffuse solar irradiance falling on every surface of the dwelling using the methodology defined in BS EN ISO 52010-1:2017. From there, it works out how much of that energy actually contributes to heating the building.
The model treats different building elements in different ways:
- Opaque elements, such as walls and roofs, absorb solar energy at their external surfaces. This is modelled using a solar absorption coefficient for each element.
- Transparent elements, such as windows, allow solar energy to enter the home. Here, the model uses the glazing’s g-value (solar energy transmittance), adjusted to account for the sun’s changing angle throughout the day.
For Domestic Energy Assessors, this means glazing performance influences more than just heat loss. Windows can also become valuable sources of free heat during colder months.

Curtains and blinds also matter
The Home Energy Model recognises that window coverings can reduce solar gains.
If curtains or blinds are closed, the incoming solar radiation is reduced using a transmission reduction factor assigned to each window treatment. Open curtains and blinds have no effect, while closed ones reduce the amount of solar energy entering the building. The resulting solar gains are calculated for each window individually before being summed for each zone within the dwelling.
Why shading is so important
Without accounting for shading, a model could significantly overestimate the amount of solar heat entering a building. The Home Energy Model therefore includes detailed methods for calculating shading from both distant and nearby objects.
Distant shading
Distant shading includes features such as neighbouring buildings or other large surrounding structures.
Rather than treating the surroundings as one single obstruction, HEM divides the area around the building into user-defined shading segments. Each segment can contain either:
- obstacles, such as neighbouring buildings
- overhangs positioned above the building element
Each building element is then assessed individually against these shading segments to determine how much sunlight reaches it.
The model calculates two different types of shading:
- Direct shading, based on the position of the sun and the shadow cast by surrounding objects.
- Diffuse shading, which estimates how much of the visible sky is blocked using a calculated Sky View Factor. Because existing standards do not fully define how diffuse shading from distant objects should be calculated, HEM introduces a new method that follows the general principles of those standards while providing a practical solution.
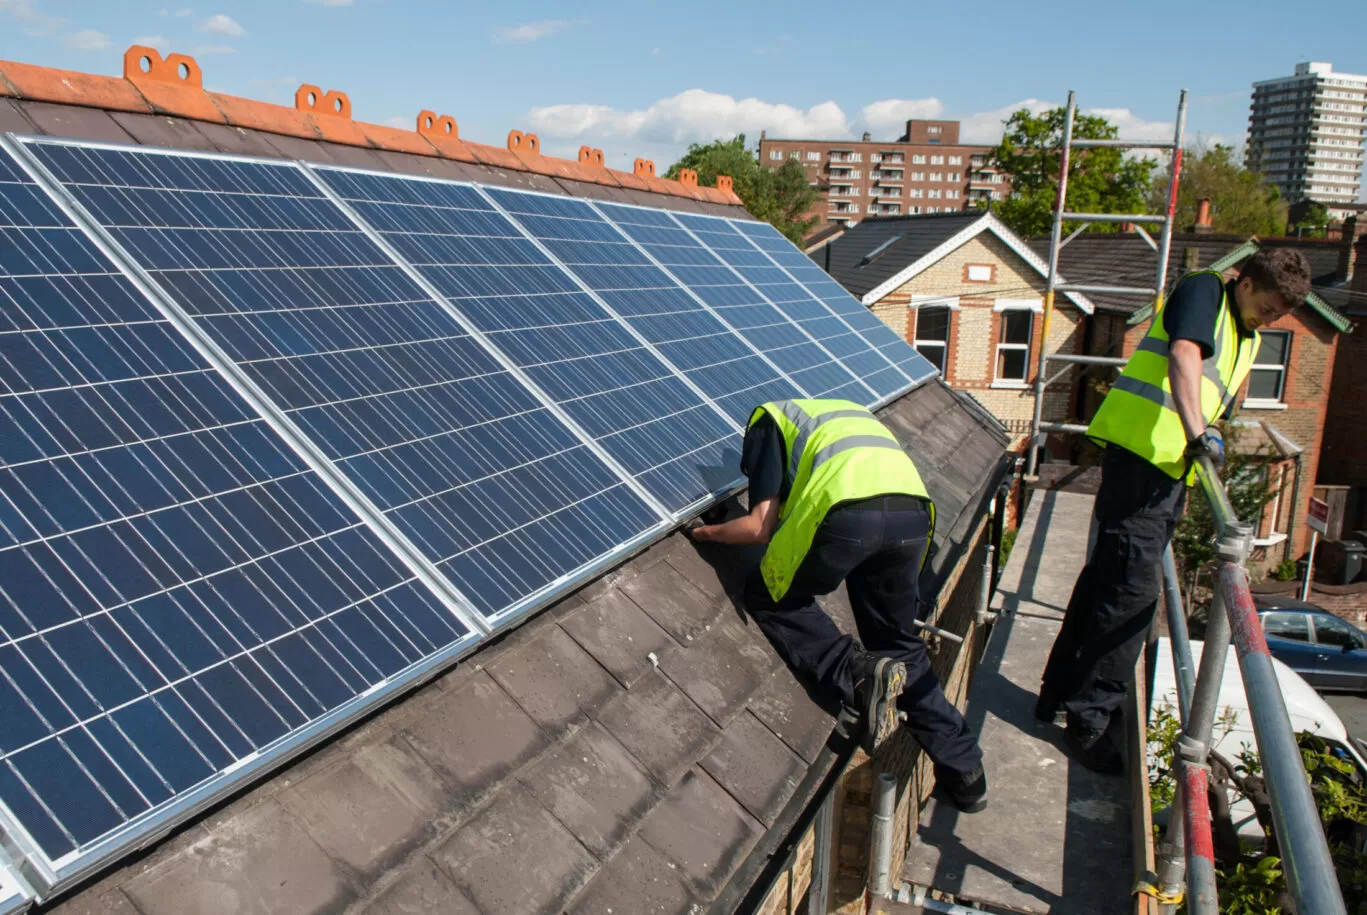
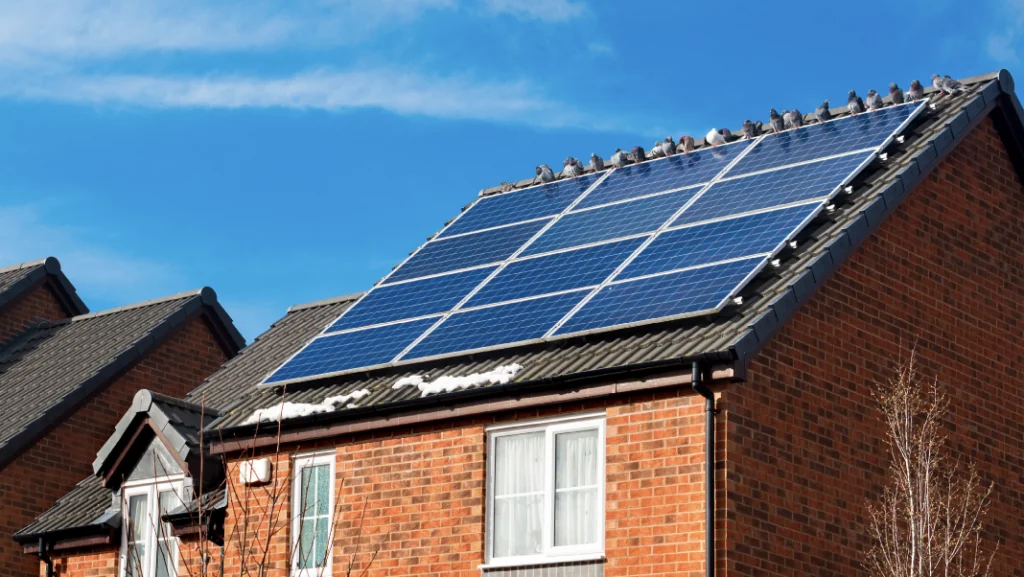
The same distant shading methodology is also used when modelling solar photovoltaic panels, ensuring nearby buildings can influence predicted solar electricity generation as well as heat gains. For Retrofit Assessors working in dense urban environments, this provides a much more realistic representation of how neighbouring buildings can influence solar performance.
Nearby shading is calculated separately
The Home Energy Model also considers shading features attached directly to individual windows.
These include:
- overhangs
- side fins
- reveals (window setbacks)
- nearby obstacles such as balconies or balustrades
Unlike distant shading, these objects are assigned to individual transparent elements rather than an entire façade. Their geometry is used to calculate both direct and diffuse shading, while ensuring any shading already accounted for by distant objects is not counted twice.
This is particularly relevant for energy assessors surveying modern developments where architectural shading devices are commonly incorporated into the building design.
Why The Home Energy Model’s Approach To Solar Gains Matters
Solar gains are one of the many factors feeding into the Home Energy Model’s overall heat balance calculations.
More accurate modelling of sunlight and shading helps HEM produce more realistic estimates of heating demand, cooling demand and overheating risk. Instead of relying on broad assumptions, the methodology evaluates each building element individually while considering glazing properties, shading geometry, surrounding buildings and window treatments.
For anyone carrying out domestic energy assessments or retrofit assessments, understanding Home Energy Model solar gains helps explain why orientation, surrounding buildings and even architectural details such as balconies or overhangs can meaningfully influence a home’s predicted energy performance.
As with the rest of the Home Energy Model, the aim is simple: create a calculation that reflects how buildings behave in the real world as closely as possible.