




The Energy Assessor Scheme Operating Board (EASOB) has released new Minimum Evidence Requirements for energy assessors, introducing a consistent minimum standard across all accreditation schemes in England and Wales from 1st October 2026.
The requirements will form part of the Scheme Operating Requirements (SORs), providing greater clarity on the evidence assessors need to collect and retain to support their assessments. For Domestic Energy Assessors (DEAs), Non-Domestic Energy Assessors (NDEAs) and On-Construction Domestic Energy Assessors (OCDEAs), this means clearer expectations around assessment records and supporting evidence.
Understanding these changes is an important part of keeping your assessment practice up to date. Below, we explore the main requirements for each discipline and what assessors can do to prepare.
Why Are the Minimum Evidence Requirements Being Introduced?
The changes are part of a wider programme to improve confidence in energy performance information. In a letter to EASOB dated 7 September 2026, MHCLG welcomed the introduction of the Minimum Evidence Requirements and the associated lodgement declaration, describing them as supporting a more consistent approach and helping ensure assessments are underpinned by appropriate, auditable evidence.
MHCLG has also described these changes as the first step in a wider programme to improve quality, consistency and trust across the Energy Performance of Buildings regime, including further work around professional standards, assessor competence and quality assurance.
What Were the Minimum Evidence Requirements Before?
Evidence collection is already an essential part of energy assessment. Assessors must be able to support the information entered into an EPC or SAP assessment, and accreditation schemes review evidence through their audit processes. Existing Scheme Operating Requirements already include full evidence checks.
Until now, assessors have looked to their own accreditation scheme’s evidence guidance alongside the relevant assessment conventions. The new requirements establish a shared minimum baseline across schemes, helping to remove ambiguity about what constitutes sufficient evidence.
The aim is to improve consistency and give assessors greater confidence about what auditors will expect. The evidence required will still reflect the type of assessment being undertaken and the characteristics of the building.
What Do the New DEA Minimum Evidence Requirements Include?
The central principle is straightforward: an auditor must be able to reproduce the EPC using the evidence provided.
EASOB’s DEA Minimum Evidence Requirements document sets out the evidence needed where applicable to the property. The main areas include (but are not limited to):
- Floor plans: A clear sketch covering every level, building dimensions and area calculations, room layouts, and heat loss and party walls. Measurements and calculations must be metric and recorded to two decimal places. Window measurements and orientation can be recorded in site notes.
- Site notes: Mandatory data not evidenced elsewhere, plus explanations supporting assessment decisions and changes to recommendations.
- Construction and insulation: Evidence of elevations, wall, roof and floor construction, and relevant insulation. Loft evidence should show measured insulation thickness and an overview of coverage. Supporting calculations are required where U-values are overwritten.
- Windows, doors and lighting: Evidence of different glazing types, external doors and each type of lamp in fixed fittings.
- Heating and hot water: Relevant systems, identification details, controls, emitters, cylinder information, shower types and applicable heat recovery systems.
- Ventilation, renewables and meters: Evidence supporting recorded ventilation features, renewable technologies, battery capacity and meter characteristics.
The guidance sets out a minimum list. A property’s particular characteristics may require additional evidence.
For those starting out, our DEA training course provides a route into learning how to assess domestic properties and produce EPCs that mirror these evidence requirements.

What Do the New NDEA Minimum Evidence Requirements Include?
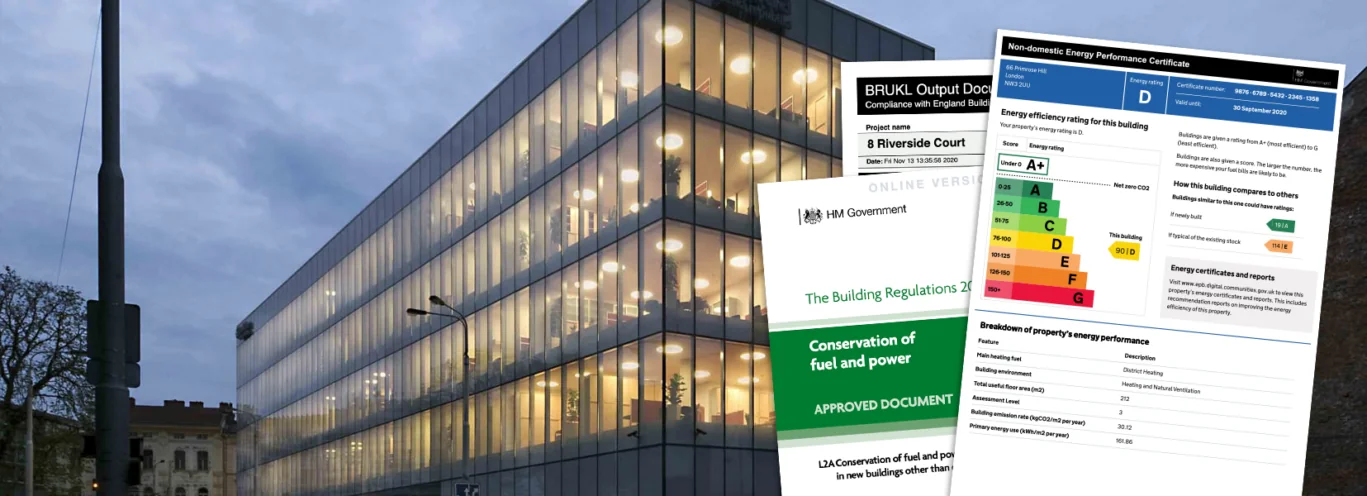
For non-domestic assessments, the evidence must also allow an auditor to reproduce the EPC. Clear records of the building’s zones, construction and services are an essential part of this.
EASOB’s NDEA Minimum Evidence Requirements document covers both existing and newly constructed non-domestic buildings. The main areas include (but are not limited to):
- Assessment data: Software data collection forms showing the information used to calculate the EPC, allowing an auditor to check assessment inputs. For newly constructed buildings, the records must also identify the software and version used.
- Site notes and building documentation: For existing buildings, templated site notes explaining decisions, calculations and amendments to recommendations that are not supported elsewhere. Relevant plans, elevations, sections and building logbooks should support recalculation of the EPC, with photographs demonstrating missing elements where documents are unavailable.
- Zoning: Annotated drawings identifying the building’s zones and a schedule of what is in each zone. Photographs must support zone classification in existing buildings with many zones. For new buildings without a documentary zone summary, sample photographs of each zone type must be referenced against a zone schedule.
- Supporting calculations and ventilation: Relevant calculations for matters such as shading, heating and cooling efficiency, specific fan power and extraction rates. For existing buildings, evidence must support the selected ventilation rate, including where a default value is used.
- Building fabric and services: An aerial image or satellite-view link confirming the building and orientation, plus photographs of external elevations, construction, glazing, shading, roofs and rooflights, and the full range of heating, ventilation, air conditioning and lighting systems.
- New-build checks and recommendations: As-built confirmation identifying any differences from the design, a pressure test certificate or other compliance confirmation accepted by Building Control in the particular case, and an Accredited Construction Details certificate where applicable. Evidence must also justify the removal or inclusion of additional recommendations.
The guidance sets out a minimum list, with different evidence requirements for existing and newly constructed buildings. Assessors should refer to the relevant sections of the full checklist.
Interested in assessing commercial buildings? Our Non-Domestic Energy Assessor course provides a route into non-domestic energy assessment.

What Do the New OCDEA/SAP Assessor Minimum Evidence Requirements Include?
For On-Construction Domestic Energy Assessors, often referred to as SAP assessors, the evidence needs to support both the assessment inputs and the details of the completed dwelling.
EASOB’s OCDEA Minimum Evidence Requirements document sets out the evidence needed where applicable to the property. The main areas include (but are not limited to):
- Software data file: The file containing the assessment inputs used to lodge the EPC.
- Plans and construction specification: Floor plans, sections and elevations used to calculate the property’s geometry, alongside a site plan confirming orientation and surrounding obstacles. The dwelling’s indicative construction specification must also be included.
- U-value calculations: Documentation showing how U-values for opaque building elements and openings have been calculated in accordance with the standards specified in the guidance. Where BFRC data is used, a copy of the BFRC certificate or Window Energy Rating report is required.
- As-built sign-off: A statement from the developer, or an equivalent person who is the client for the construction, confirming that the dwelling follows the design and identifying any differences from the building specification.
- Airtightness testing: A copy of the airtightness test certificate relating to the dwelling.
- Thermal bridging: Documentation identifying the junction details and associated psi values used. Where psi values have been calculated, the calculations must follow BR 497.
- Photographic evidence: Copies of the photographs used to verify on-site construction where photography is a regulatory requirement under the applicable Approved Document L provisions.
Again, the guidance sets out a minimum list. Additional evidence may be needed depending on the dwelling and its particular characteristics.
For SAP assessors, this makes it especially important to obtain the supporting design information, calculations and completion records needed to substantiate the final EPC.
What Are the Rules for Photographs and Documentary Evidence?
The requirements differ between assessment disciplines, so assessors should follow the checklist relevant to their work.
For DEA and NDEA assessments, photographs must be clear, date stamped and, where possible, geo-tagged. Evidence should relate to the features and systems applicable to the building being assessed.
For DEAs, one photograph can support several assessment details. Documentary evidence can supplement or replace photographs where photography is not possible or where documents provide clearer confirmation of a data item. It must meet RdSAP Convention 9.02, relate specifically to the property and allow independent verification. Its use must be recorded in the site notes, together with the reason photographs were not obtained. Documentary evidence must not be used as a default substitute for a site visit or for reasonably obtainable photographs.
For NDEAs, where photography is not permitted, this must be supported by a restricted access document signed and dated by the client.
For OCDEAs, the checklist requires copies of construction photographs where these are a regulatory requirement. These sit alongside the plans, specifications, calculations and certificates supporting the assessment.
Who Will the New Requirements Apply To?
The wider Minimum Evidence Requirements apply to energy assessors operating in England and Wales, covering domestic, non-domestic and new-build assessments, as well as DEC assessments and Air Conditioning Inspections.
Assessors working in Scotland or Northern Ireland should follow the requirements issued by the relevant government, Approved Organisation or Accreditation Scheme for that jurisdiction.
This article focuses on the DEA, NDEA and OCDEA checklists. Assessors undertaking other assessment types should consult the relevant guidance for their discipline. You can access all of the relevant requirements on the EASOB website.
How Can Energy Assessors Prepare?
You can prepare for 1st October 2026 by reviewing the full EASOB checklist for each assessment type you undertake and comparing it with your current evidence collection process.
Check that your plans, photographs, site notes and supporting documents work together to explain the assessment. For non-domestic work, pay particular attention to zoning and building services. Also, for on-construction assessments, review how you obtain as-built confirmations, calculations and test certificates.
Always follow implementation guidance from your Accreditation Scheme and address any gaps ahead of the change. Getting into good evidence collection habits can make assessments easier to manage and provide a clearer record when an EPC or SAP Assessment is selected for audit.
Interested in developing your career in energy assessment? Explore our DEA course, OCDEA Qualification or NDEA training to find out how Energy Trust can support your next step.